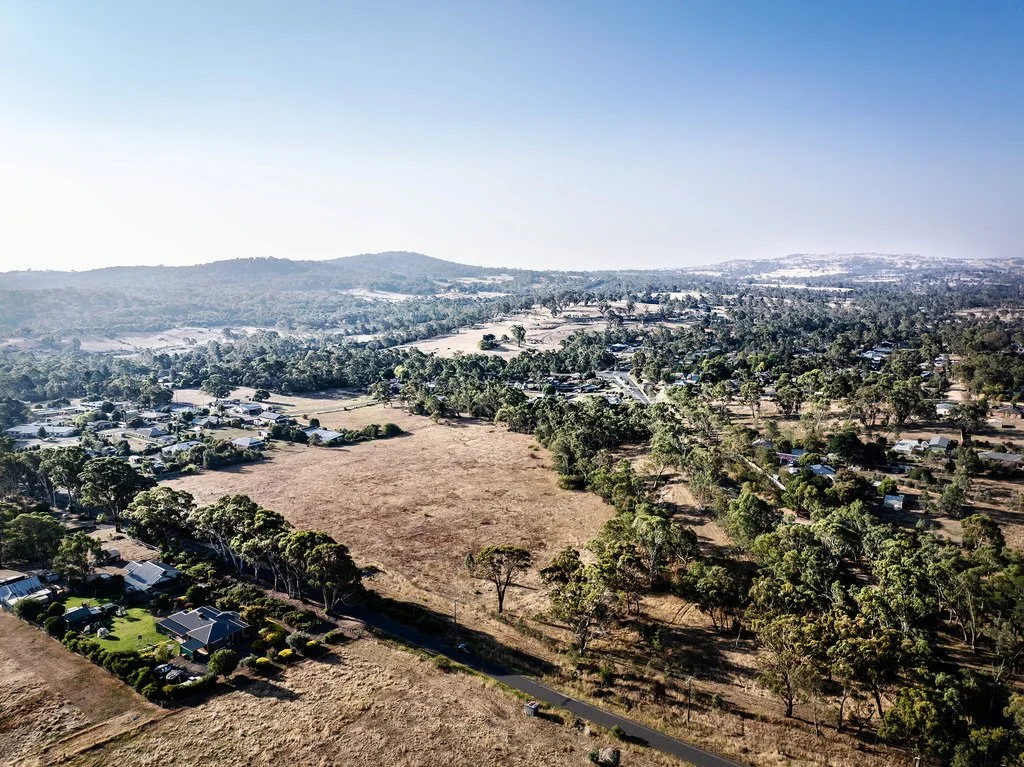
71 Harmony Way, Harcourt VIC 3453 AustraliaTitles - December 2026

Montrose Harcourt
[ OVERVIEW ]
Nestled in the picturesque township of Harcourt, Montrose offers a boutique opportunity to secure land in one of Central Victoria's most charming and well-connected communities.
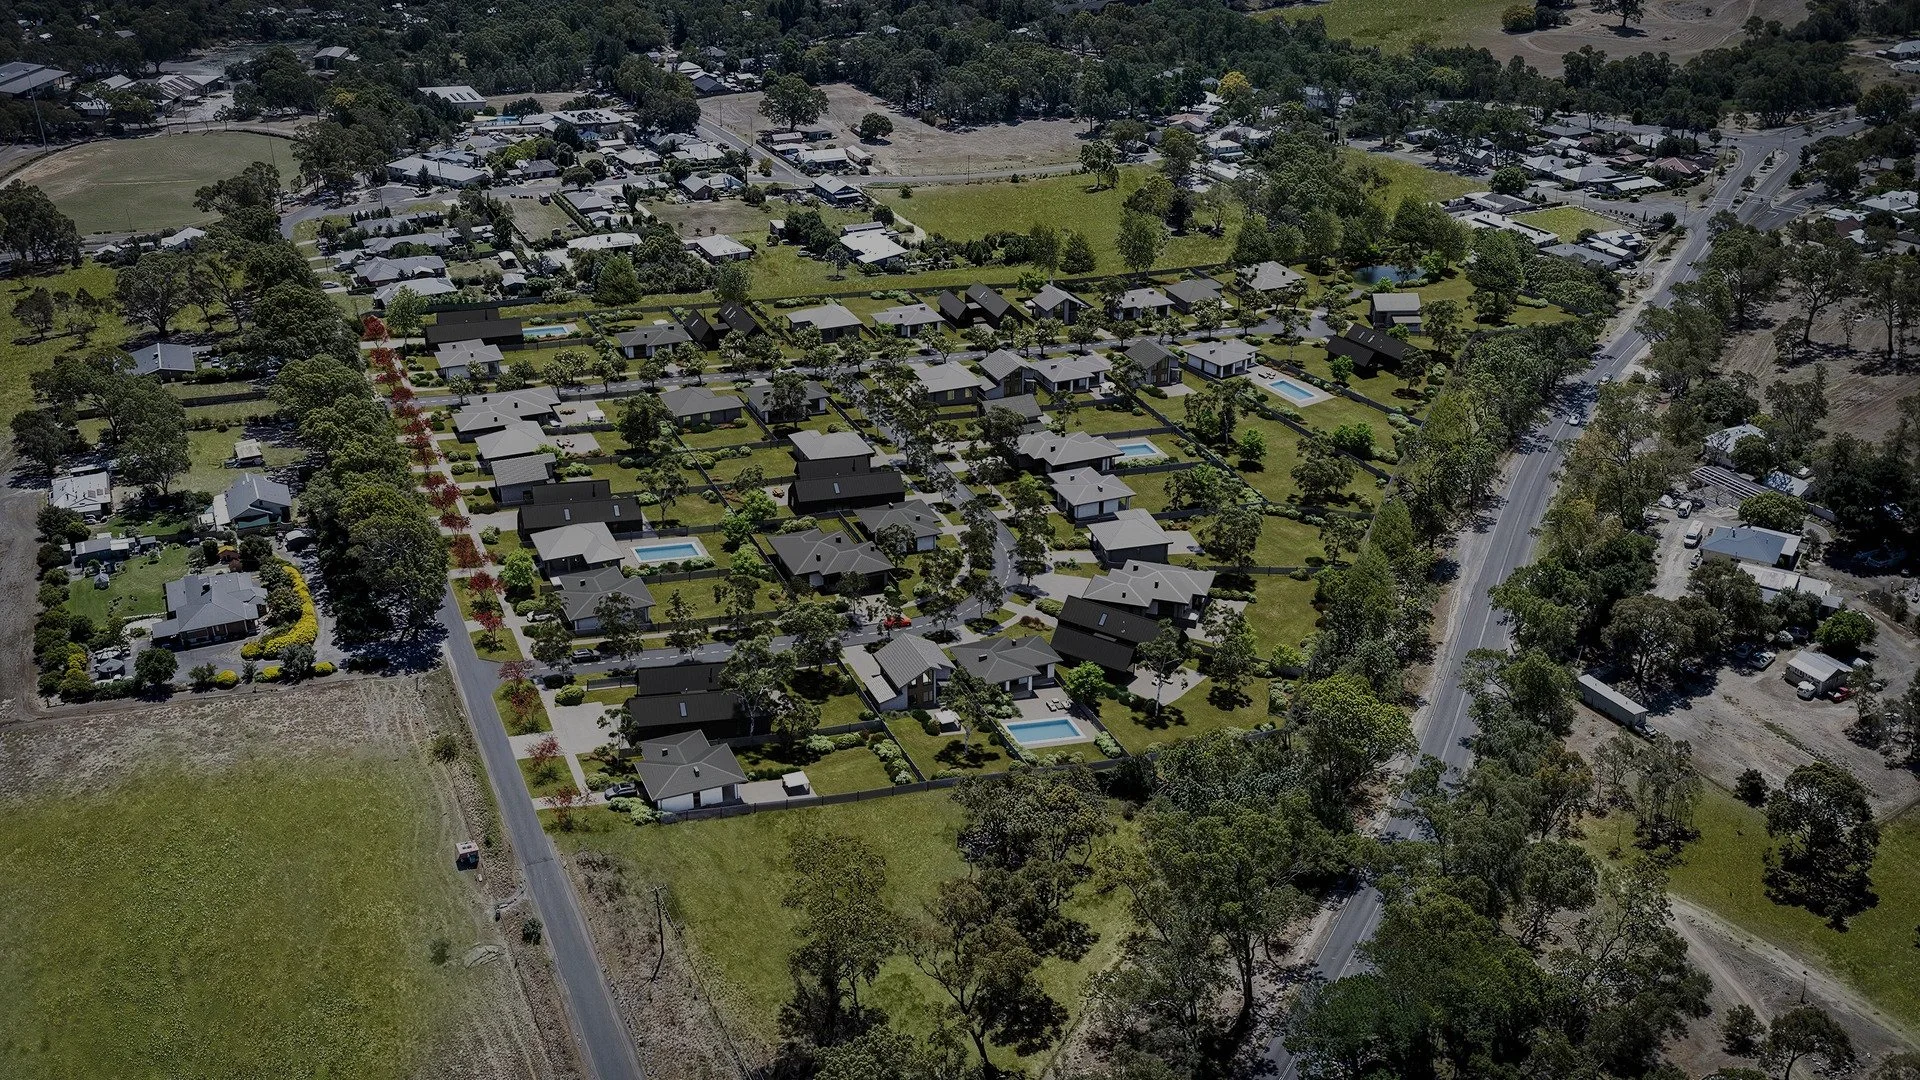
Comprising just 39 premium residential lots, Montrose has been thoughtfully planned to create a welcoming neighbourhood where quality, space and everyday liveability come together. A carefully considered masterplan provides the foundation for a community designed to grow and thrive for years to come.
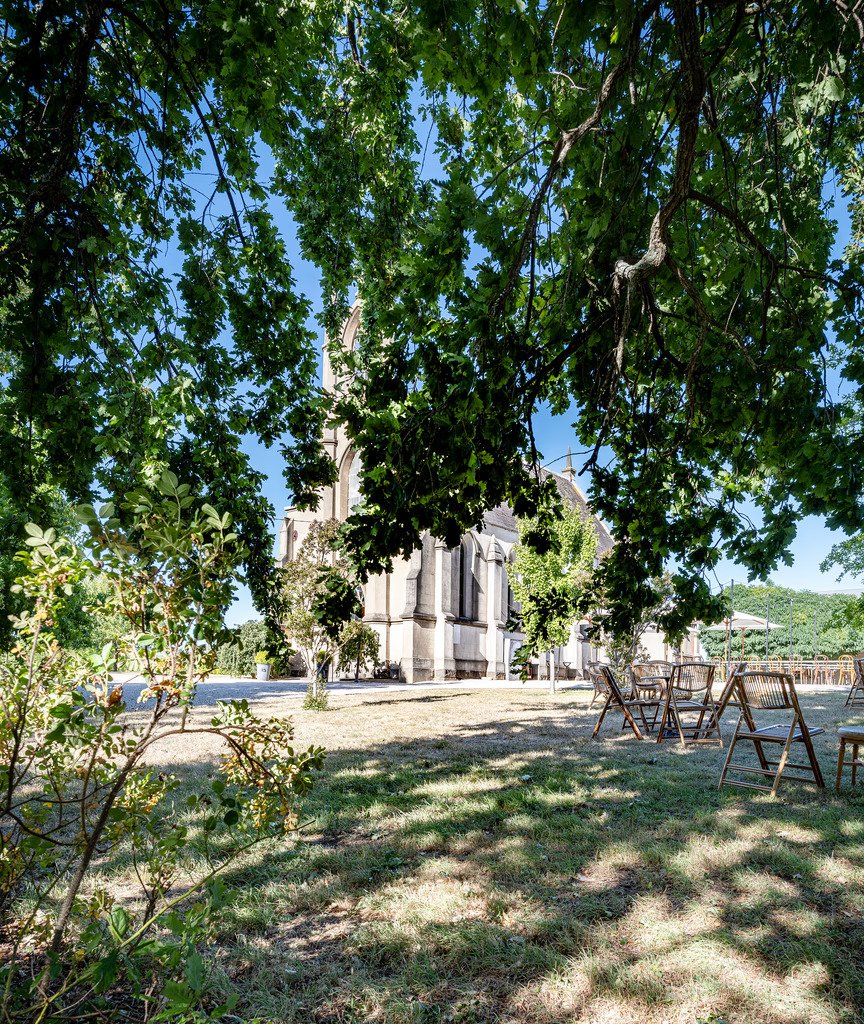
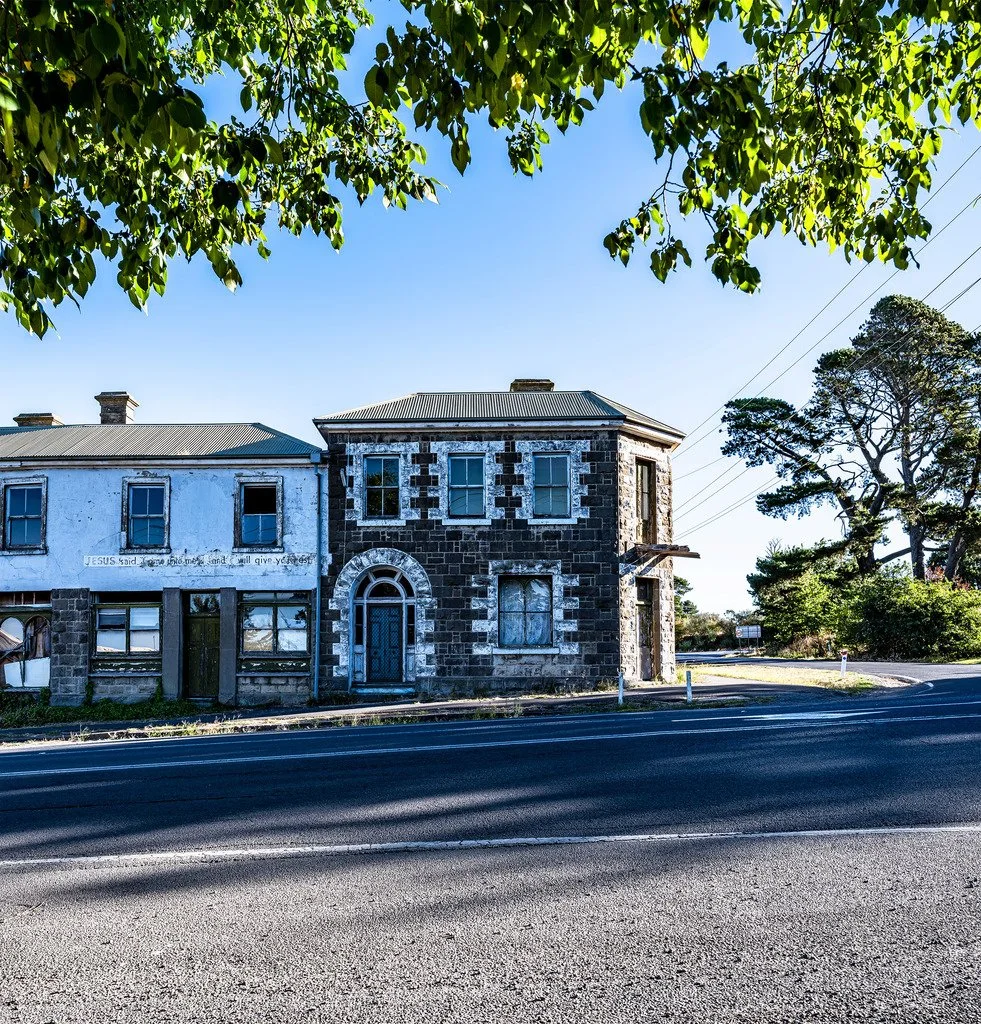
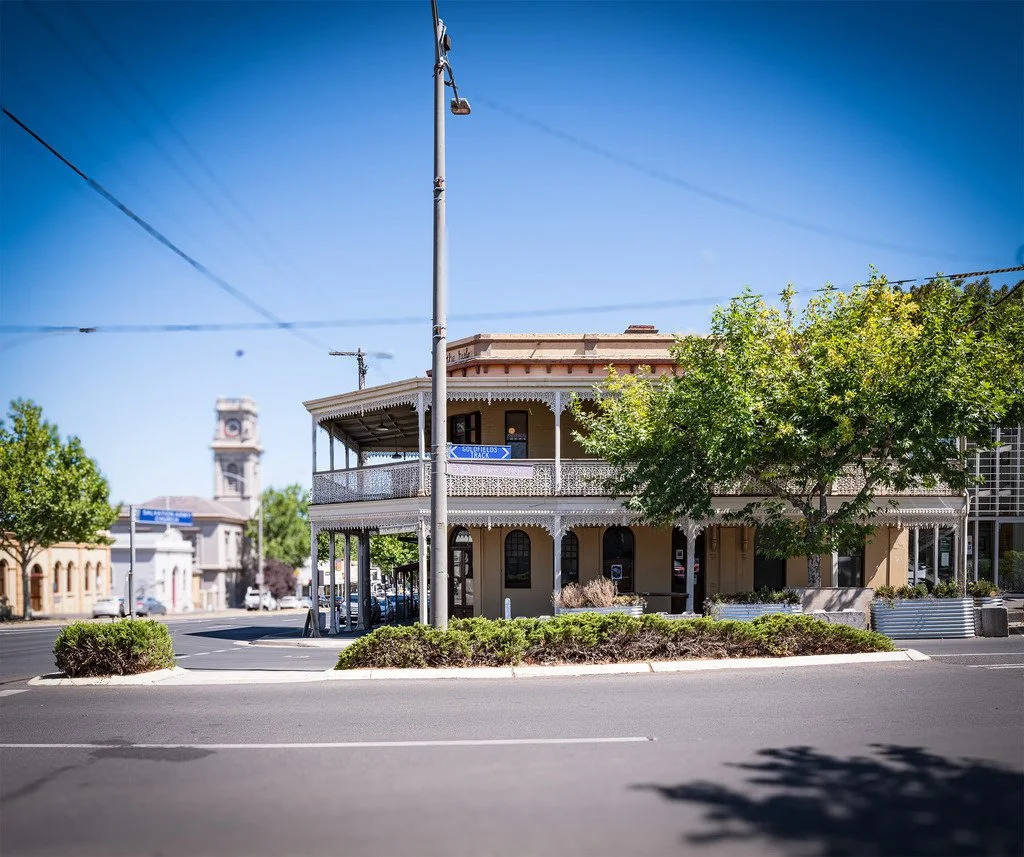
Surrounded by the natural beauty and rich history of the Harcourt region, Montrose offers residents the best of country living while remaining within easy reach of Castlemaine, Bendigo and the many attractions that make Central Victoria such a desirable place to call home.
Whether you're building your first home, creating the perfect place to raise a family or embracing a relaxed regional lifestyle, Montrose presents a rare opportunity to be part of an exciting new community in the heart of Harcourt.
Development Details
Pricing
From $250,000
December 2026
Expected Titles
Lot Sizes
476m² - 805m²
[ Details ]
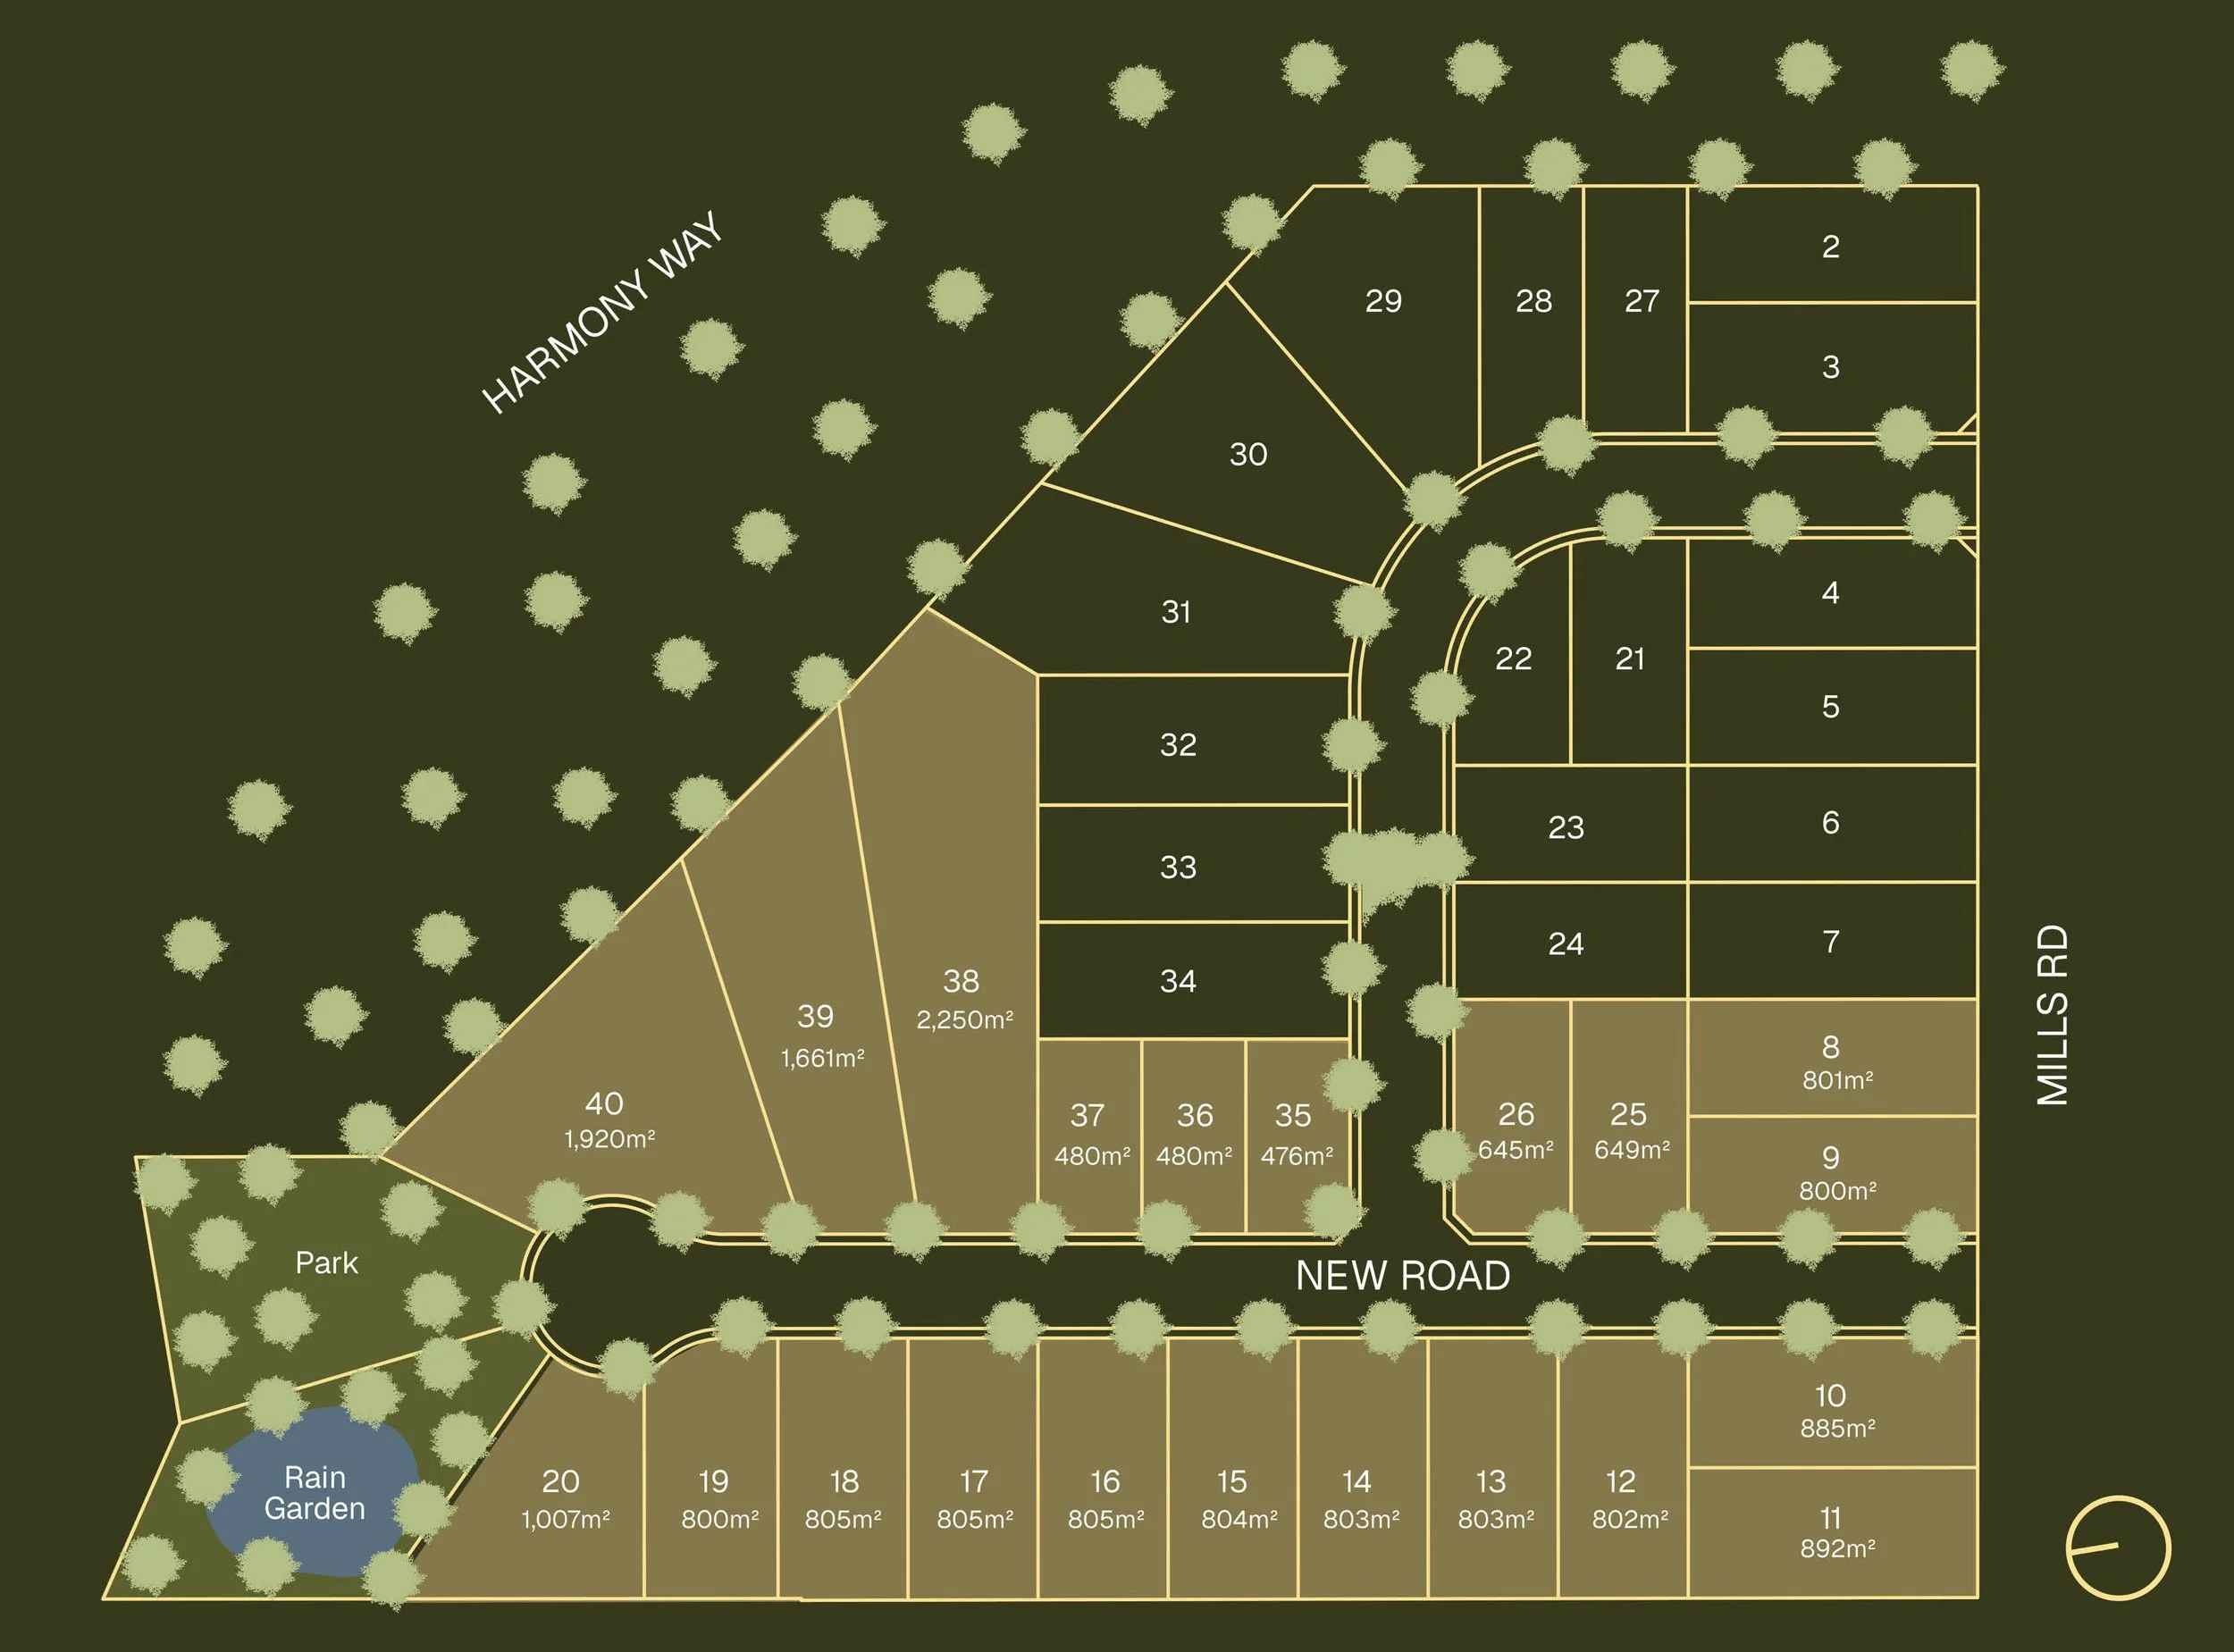
The masterplan
Montrose has been thoughtfully masterplanned to create a boutique community that complements the character and charm of Harcourt. Comprising just 39 premium residential lots, the estate has been carefully designed to provide a quality living environment where space, connection and a relaxed regional lifestyle come together.
Boutique Living. Thoughtfully Designed.
-
View current pricing and discover an opportunity to secure your place at Montrose Harcourt.
SEE ALL PRICING HERE -
Explore a range of lot sizes designed to suit families, lifestyle seekers and those looking to embrace the charm of Harcourt.
DISCLAIMER:
All information is subject to change without notice. Images are artist impressions only. Lot sizes subject to survey and approval.